



Author: Enrico Nardi
Key Points
- Indoor indoor pollutants can be of chemical, physical or biological and compromise indoor air quality.
- Radon, particulate matter, VOCs, formaldehyde, CO, NO₂ and molds present their origins and risks different.
- The CO₂ is not a true pollutant at ordinary concentrations, but serves as an useful useful of air air.
- The reduction of sources must precede ventilation measures ventilation and filtration.
- The indoor air quality must be taken into account in design of buildings and systems.
During inspections of public administration real estate portfolios, a telling situation is increasingly observed: already retrofitted heating systems, electric heat pumps, and advanced control systems coexist with uninsulated walls, roofs that allow heat to escape, and outdated windows and doors.
The power generation system has changed, but the building’s heating requirements have changed far less.
Table of Contents
- After the generators, energy efficiency comes down to the building envelope
- What Is the Building Envelope and What Does It Include?
- Building Envelope and Energy Efficiency: Why an Efficient Generator Isn’t Enough
- Making Minimally Invasive Repairs to the Building Envelope
- The Role of Conto Termico 3.0 in Building Envelope Renovations
- Beyond Payback: Overall Assessment of the Building Envelope Renovation
- Frequently Asked Questions About Building Envelopes and Energy Conservation
- Building Envelopes in the Next Phase of Public Administration Efficiency Improvements
After the generators, energy efficiency comes down to the building envelope
Replacing generators has often been the most straightforward option, involving less disruptive construction projects and financial returns that are easier to incorporate into business plans—for example, in the case of PPPs.
However, the very success of this phase is now changing the starting point: in a growing portion of the public infrastructure, the oldest generators have already been replaced or electrified.
Work on the building envelope —often postponed because it is more expensive—will gradually become harder to avoid. This shift is, moreover, mandated by recent regulatory updates —from the new CAM Edilizia guidelines to the Minimum Requirements Decree, and on to the EPBD IV “Green Homes” Directive—which require an integrated approach to designing the building-systems complex.
What Is the Building Envelope and What Does It Include?
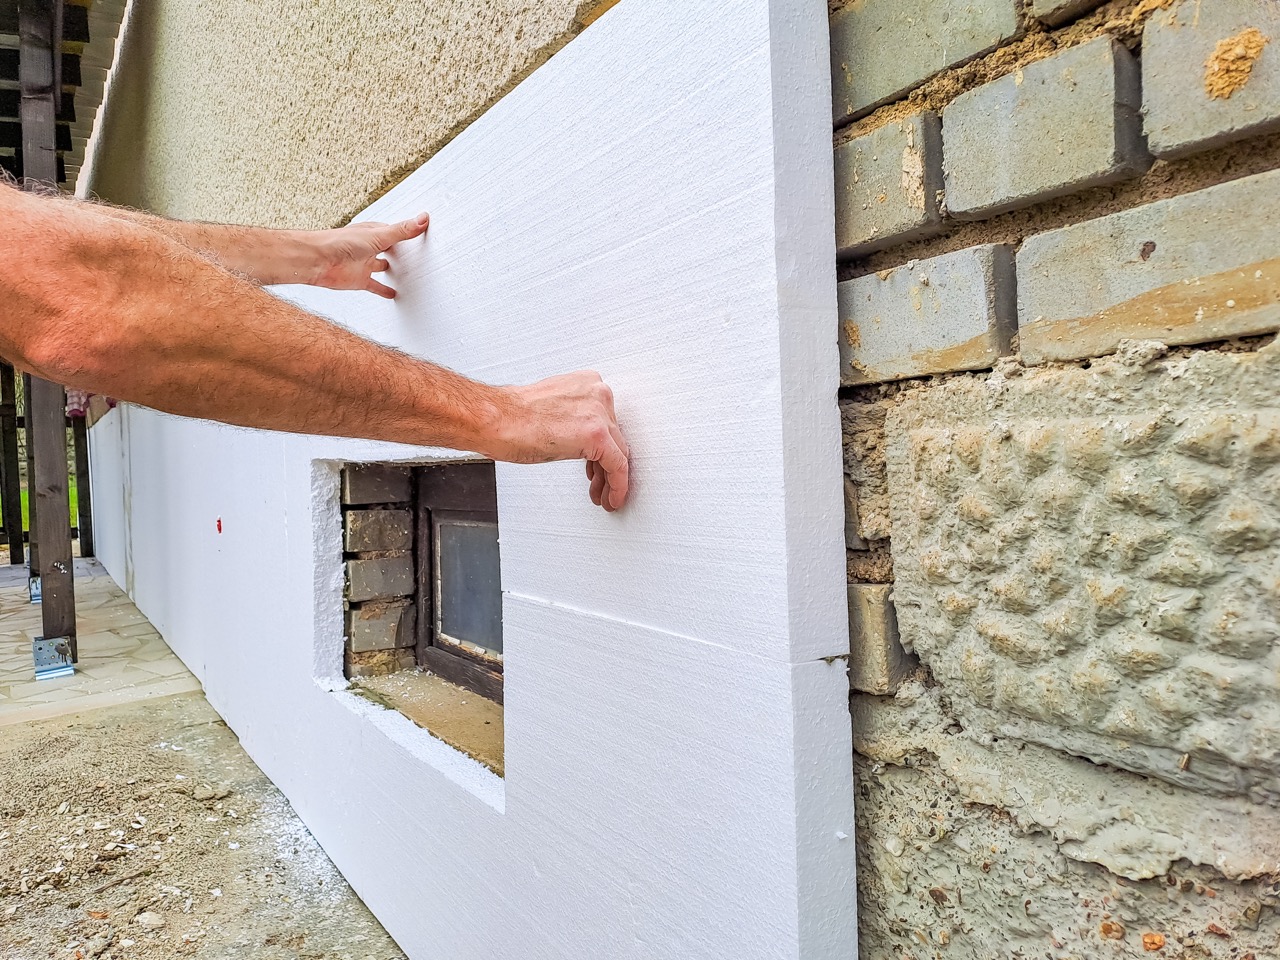
The building envelope refers to the set of elements that separate a building’s climate-controlled spaces from the exterior or from non-climate-controlled spaces. It includes opaque structures, such as walls, roofs, and floors, as well as transparent components, such as windows and window frames.
From an energy perspective, the characteristics of the building envelope affect heat loss and, consequently, the building’s energy demand. For this reason, its retrofit must be evaluated in conjunction with improvements to the building systems, following an integrated building-systems approach.
Building Envelope and Energy Efficiency: Why an Efficient Generator Isn’t Enough
Abuilding envelope with high heat loss does not negate the benefits of a heat pump, but it does limit its potential. Heat loss affects the heating load and, under the most demanding conditions, may still require high flow rates. For the heat pump, this results in a greater temperature difference and, all other operating conditions being equal, a lower COP.
Insulation, on the other hand, reduces the thermal load; while it does not directly increase the unit’s COP, it creates the conditions necessary for the entire system to operate under optimal conditions.
Neglecting the building envelope also means acceptingthe installation of oversizedgenerators and electrical systems, less favorable seasonal performance, and reduced comfort due to radiant asymmetry—with the risk of raising the system setpoints and reducing some of the expected savings .
Making Minor, Non-Invasive Repairs to the Building Envelope
Conducting the energy auditof the building makes it possible to identify the elements that offer the best balance between:
- reduction in energy demand,
- cost,
- invasiveness,
- service life.
Below are some possible alternatives, provided by way of example and not intended to be exhaustive:
- Blowing insulation into wall cavities: in buildings with cavity walls (common in public construction between the 1960s and 1990s), after verifying the wall construction and the thermal and hygrometric conditions.
- Selective interior insulation: following a dynamic thermo-hygrometric assessment to eliminate the risk of surface and interstitial condensation, which is particularly important for buildings subject to preservation restrictions;
- Insulation of roofs, attics, and floor slabs: moving toward un-air-conditioned spaces, which can often be achieved through relatively simple and minimally invasive measures;
- Targeted renovation of windows and doors: In situations where complete replacement is too costly, priority should be given to replacing only the windows and doors on the facades most exposed to heat loss.
The Role of Conto Termico 3.0 in Building Envelope Renovations
The Conto Termico 3.0. In fact, eligible expenses include not only traditional insulation but also less conventional insulation techniques such asblow-in insulation, interior insulation, and selective window and door upgrades.
Conto Termico 3.0 for the Public Sector
For public administrations, this regulatory framework offers an additional extraordinary incentive: projects carried out on publicly owned buildings used for educational and healthcare purposes, as well as in publicly owned social and healthcare facilities, will in fact be eligible for a grant covering up to 100% of eligible expenses.
A similar provision applies to municipalities with a population of fewer than 15,000, for whichthe 100% coveragerate applies to all publicly owned properties .
Given this significant contribution to the initial investment capital for a substantial portion of public assets, the inclusion of building envelope insulation projects in redevelopment plans should not be viewed solely as a financial risk for PEFs, but rather as a strategic choice—one that can no longer be postponed— for the enhancement of the entity’s real estate assets.
Beyond Payback: An Overall Assessment of the Building Envelope Renovation
The simple payback method often undervalues improvements to a building’s envelope because it compares the investment to annual savings, but captures only part of the value of a project designed to yield benefits for decades.
Return on Value can be understood as a broader decision-making framework, to be used alongside NPV, IRR, and life-cycle cost, including:
- costs avoided,
- incentives,
- service life,
- asset quality.
The most interesting issue, especially in PPPs, is avoidable plant CAPEX. If heat loss reduction is addressed before the final sizing of the HVAC systems, the lower heat load may allowfor the installation of significantly smaller units , less powerful auxiliary equipment , and , in some cases, fewer electrical modifications (due to reduced energy consumption).
The principle is important: part of the costof the buildingenvelope can be offset by investments in building systems that are no longer necessary. Replacing the generator first and insulating the building years later, on the other hand, risks locking in a cost that exceeds the building’s actual needs.
Added to this are lower energy consumption, reduced exposure to energy prices, improved comfort, and a building stock that is less susceptible to energy obsolescence. The payback period remains a useful metric, but it should not be the sole decision-making tool for incorporating the building envelope into the project.
Frequently Asked Questions About Building Envelopes and Energy Conservation
What is meant by “building envelope”?
The building envelope is the collection of elements that separate a building’s climate-controlled spaces from the exterior or from non-climate-controlled spaces. It includes both opaque and transparent components and plays a crucial role in minimizing heat loss.
What does the building envelope include?
The building envelope includes walls, roofs, floor slabs, and floors that define the climate-controlled space, as well as transparent components such as windows and window frames. The characteristics of these elements affect the building’s overall energy performance.
How are a building's envelope and energy savings related?
A more efficient building envelope helps reduce heat loss and the building’s thermal load. As a result, the energy required by HVAC systems decreases, and conditions may also become more favorable for their proper sizing and operation.
What types of work are performed on the building envelope?
The measures to be taken depend on the characteristics of the building. The article analyzes, among other things, cavity wall insulation, selective interior insulation, insulation of roofs, attics, and floor slabs, and targeted upgrades to windows and doors. The decision must be preceded by an energy and technical-economic assessment.
How can you improve the energy efficiency of an existing building?
The starting point is an analysis of the condition of the building-system complex. Through an energy audit, it is possible to identify the main inefficiencies and compare potential measures based on their ability to reduce energy demand, costs, the extent of disruption, and useful life. Enertech uses this audit as the basis for defining and designing energy efficiency measures.
Building Envelopes in the Next Phase of Public Administration Efficiency Improvements
The first major phaseof energy efficiency improvements in the public sector focused on many of the most immediate opportunities presented by existing building systems. In the coming years, it will become increasingly common to find an electric heat pump already installed, while walls, roofs, and windows will still reflect standards from decades ago.
The question will no longer be just which generator to replace, but how much energy the building will continue to require.
For PPPs, this means viewingthe buildingenvelope not asa costly undertaking that should, by definition, be postponed, but as an integral part of the design and economic sustainability of the building-system complex.
To this end, the possibility of accessing structural funds that could make the development of public real estate assets sustainable is currently being explored.
For more information on incentives and energy-efficiency improvements for building envelopes please contact the Enertech Solution team.