



Article by Francesca Ciccolella
Key Points on Using the BIM Model on a Construction Site
- The BIM model can become the information hub for the construction site, coordinating geometries, drawings, technical data sheets, and construction processes.
- Coordination among architectural, structural, and MEP models enables the early identification of geometric and functional conflicts.
- With the 4D BIM , the 3D model is linked to the schedule to plan work sequences, areas, and timelines.
- The BIM model facilitates the management of changes, ensuring that models, drawings, revisions, and information are better coordinated.
- The construction site modeling can also support safety planning, making areas and work phases more understandable.
One of the main strengths of the BIM methodology (Building Information Modeling) consists of the ability to accompany theopera along its entire cycle of life, extending the structured management of the information identified during the design BIM including the construction and, subsequently, to management and maintenance.
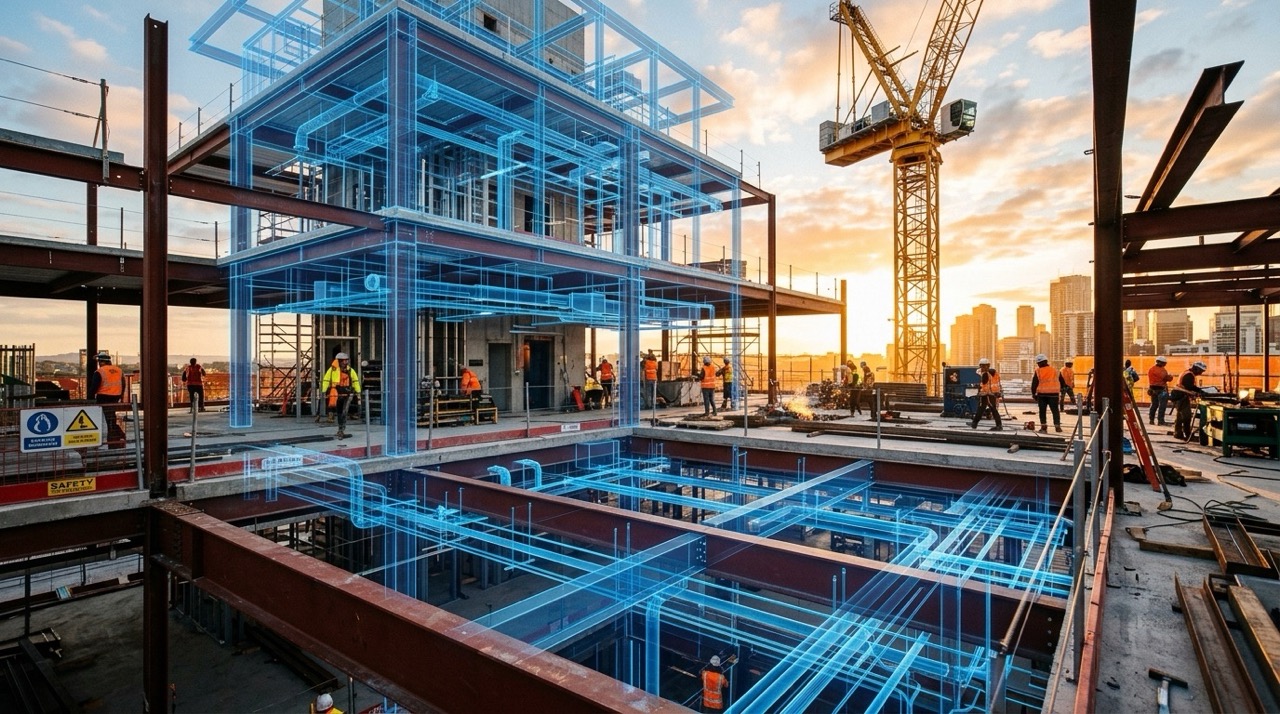
Table of Contents
The BIM Model as the Information Foundation for the Construction Site
During theexecution, the BIM model It can therefore go from being a project support a real information base of the construction site, within which geometries, component specifications, documents, technical data sheets and information regarding the manufacturing processes can be organized in such a way that coordinate and made available to the various parties involved.
In addition, the BIM model on-site is constantly updated: Any changes to the project are automatically reflected in the associated views, documents, and simulations. This allows you to define What to Make and the related method, the location and the timeline of each processing, by reducing the errors of the planning traditional.
Coordination and Clash Detection Using the BIM Model
One of the most immediate benefits of using the model BIM under construction, During the construction phase, this pertains to the coordination among the various disciplines, a particularly important aspect in projects characterized by an iIntegration between architectural works, structural and plant engineering.
A critical issue not identified during the designmay, in fact, emerge directly on construction site, where resolving them generally involves:
- higher costs,
- changes to completed projects,
- delays,
- more complex management of conflicts of interest among companies.
Through the coordination of architectural, structural and MEP , it is possible to perform specific clash detection, identifying in advance geometric interferences and functional and allowing designers to define a solution before the problem carries over into the implementation phase. This results in a reduction in waste of materials, resulting in more effective of inventory and a fewer rework operations, with positive effects on overall costs of the project and on on-time .
A concrete example of the importance of coordination between disciplines is the detailed design of HVAC systems developed by Enertech Solution for an industrial warehouse, created in 3D using Revit and coordinated with the other systems using Navisworks, while also verifying interferences with electrical and fire protection systems.
4D BIM: Scheduling Construction Work Over Time
One of the main uses of the BIM on a construction site is planning of activities based on the three-dimensional model of the project. By combining the elements of the model BIM as well as information regarding construction timelines this falls within the scope of 4D BIM, through which the three-dimensional model is linked to the schedule for the tasks.
This integration allows you to simulate theevolution of theopera in the time and of check: when A specific process must be carried out, in which area of the construction site will take place, with which others activities may cause interference. This makes it possible to:
- analyze which areas will be affected simultaneously by multiple operations,
- verify the sequence of assembly of the systems,
- schedule theaccessibility to the various areas,
- identify any overlaps between the companies before they arise during implementation.
The schedule (4D BIM) is therefore used as a tool closely linked to the physical space in which the activities must be carried out, making the planning easier to understand and more easily to verify. One planning more accurate involves:
- a better coordination of human , materials, and equipment,
- reduction of downtime,
- anorganization more rational of logistics for construction, including storage areas and access and vehicle movement routes.
This approach is particularly important in complex construction sites and in buildings that must remain partially operational during construction, where proper planning of the work areas and phases can help limit disruptions, service interruptions, and overlapping operations.
Another aspect of BIM construction site management involves monitoringthe progress of the work. By linking theBIM model to site data, it is possible to compare actual progress with the plan at any time, identifying any deviations before they result in significant delays.
Would you like to learn about all 7 dimensions of the BIM methodology? Read our article on the topic
Managing Construction Site Variations Using the BIM Model
During theperformance of a piece, conditions that differ from those assumed during design phase, especially when working on existing building stock, where the available information on the current condition may be incomplete or not entirely up to date.
The BIM methodology allows these changes to be managed while ensuring greater coordination between the model, the drawings, and the information associated with the various components, thereby reducing the risk that a change will be reflected in only part of the documentation.
Furthermore, through the data-sharing environment, documents, templates, revisions, and communications can be organized according to defined workflows, preventing designers, contractors, or the construction management team from making refer to to different versions of the same document.
This means that everyone involved will have clearer picture of the project’s status, the changes made, and the decisions made during theimplementation, while also facilitating audit and coordination.
BIM and Construction Site Safety
The modeling of the construction site It can also provide useful support to the planning of the safety, because it allows you to to represent in a more immediate the configuration of the spaces and theevolution of the various work steps. The three-dimensional representation allows, for example, study:
- the layout of the operational areas and access points,
- the routes taken by vehicles and workers,
- storage areas,
- the gradual transformation of the construction site as work progresses.
The BIM model can therefore serve as an additional tool to help make certain operational conditions easier to understand, share, and plan among the parties involved.
BIM in Design at Enertech Solution
Enertech Solution integrates the BIM methodology into building design and mechanical and electrical systems, where coordination between the building envelope, mechanical systems, electrical systems, and technologies for energy production and management plays a particularly important role.
The goal is not just to obtain one three-dimensional representation of theopera, but use the BIM model as instrument by coordination and management of the information, creating a greater continuity between the various stages of the process and making it easier to verify the design choices before they are built.
For more information on the BIM model on the construction site please contact our team Enertech Solution or visit our dedicated page.