



Author: Federico Re Ferrè
Key Points on BIM Dimensions
- The BIM dimensions link information related to timeframes, costs, maintenance and sustainability.
- The clash detection allows for the identification of conflicts between elements and disciplines before work begins.
- The 4D BIM and BIM 5D support scheduling, cost estimation, and the monitoring of construction site activities.
- The 6D BIM and BIM 7D extend the use of the model to operations, maintenance, facility management, and sustainability.
- The 8D, 9D, and 10D dimensions do not describe safety, lean construction, or industrialized construction, but do not have a unique code.
The adoption of the BIM methodology is becoming increasingly widespread and comprehensive, and many new developments are reaching the desks of designers, consultants, construction managers, and contracting authorities.
Among the many innovations brought about by BIM design is undoubtedly the one concerning dimensions of the BIM itself.
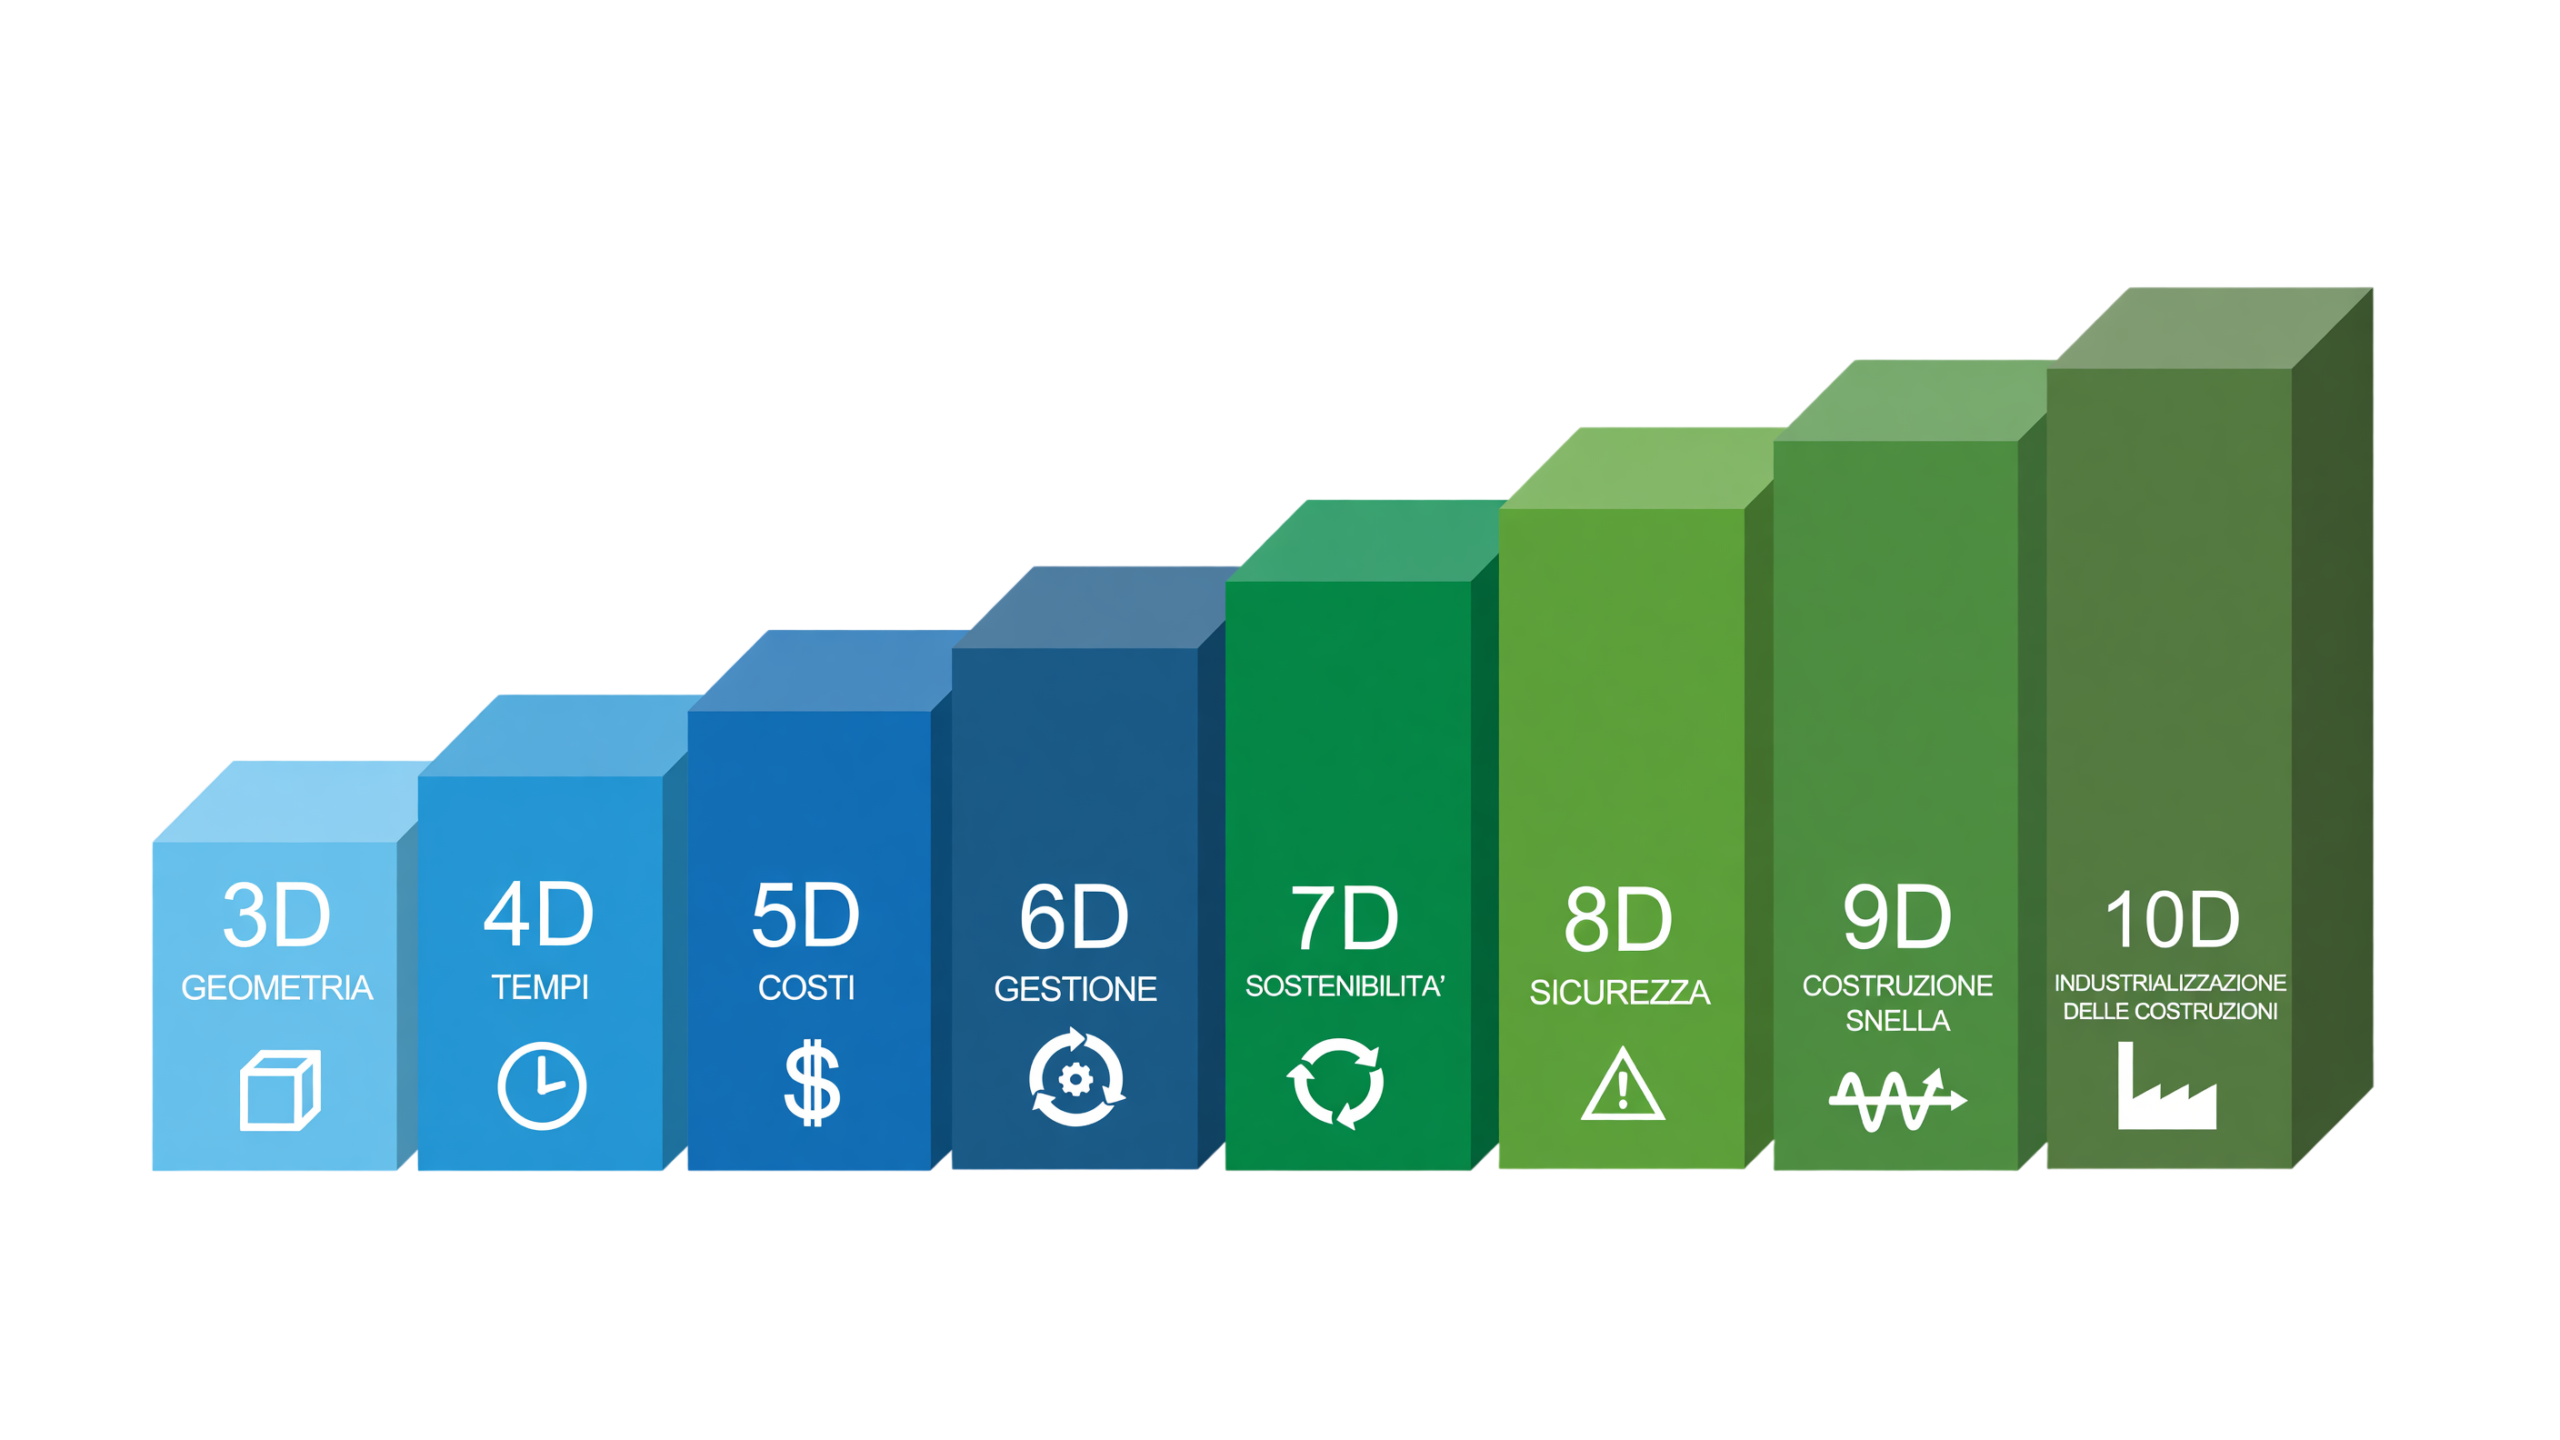
Table of Contents
- What Is BIM?
- What are the advantages of the BIM methodology?
- What BIM software is used in building design?
- The Differences Between CAD Software and BIM Software
- What Are the 7 Dimensions of BIM?
- Frequently Asked Questions About BIM Dimensions
- How to Incorporate BIM Dimensions into the Design Process
What Is BIM?
The Building Information Modeling, or BIM, is a methodology by information management which consists of generate and use one shared digital representation of a construction or infrastructure project, so as to support the design, the construction, the management and decision-making processes throughout the entire life cycle.
A BIM model is a multidisciplinary information repository in which geometric data is associated with information relating to, for example, materials, technical characteristics, energy performance, systems, costs, timelines, safety, and maintenance.
Through the BIM methodology, architects, engineers, designers, contractors, clients, and facility managers can work with coordinated and shared information, organized according to the various disciplines and phases of the project.
What are the advantages of the BIM methodology?
The BIM methodology It enables the connection of people, processes, and information throughout the various phases of a project’s design, construction, and management. Having a shared information model offers several advantages:
- Multidisciplinary approach: allows for the integration of architectural, structural, mechanical and electrical, energy, and economic considerations into a single process.
- Interference Check: allows for the early detection of overlaps, incompatibilities, and insufficient space between elements belonging to different disciplines.
- Error Reduction: Changes made to model elements can be reflected in drawings, schedules, and linked views, thereby minimizing inconsistencies in documentation.
- Optimization of time, costs, and resources: The integration of the model, schedule, quantities, and cost data supports more accurate planning.
- Project Visualization and Simulation: The model allows for the advance analysis of geometries, materials, shading, performance, and relationships with the surrounding environment.
- Information Continuity: The data collected during the design and construction phases can also be used in the operation, maintenance, and decommissioning of the structure.
What BIM software is used in building design?
A construction project It is a dynamic event that takes place develop in the space (place of construction) and in the time (throughout the entire construction phase) involving significant financial resources and, once completed, entails further resources for the maintenance and the management of the website.
All of these aspects are addressed through the use of BIM software such as:
- Revit;
- Edificius;
- Tekla;
- Archicad.
The Differences Between CAD Software and BIM Software
The difference between a CAD software and a BIM software It is therefore not limited to a single dimension (2D software CAD vs 3D software BIM) but to the multiple dimensions of BIM that go beyond the visual aspect, which we will now examine.
What Are the 7 Dimensions of BIM?
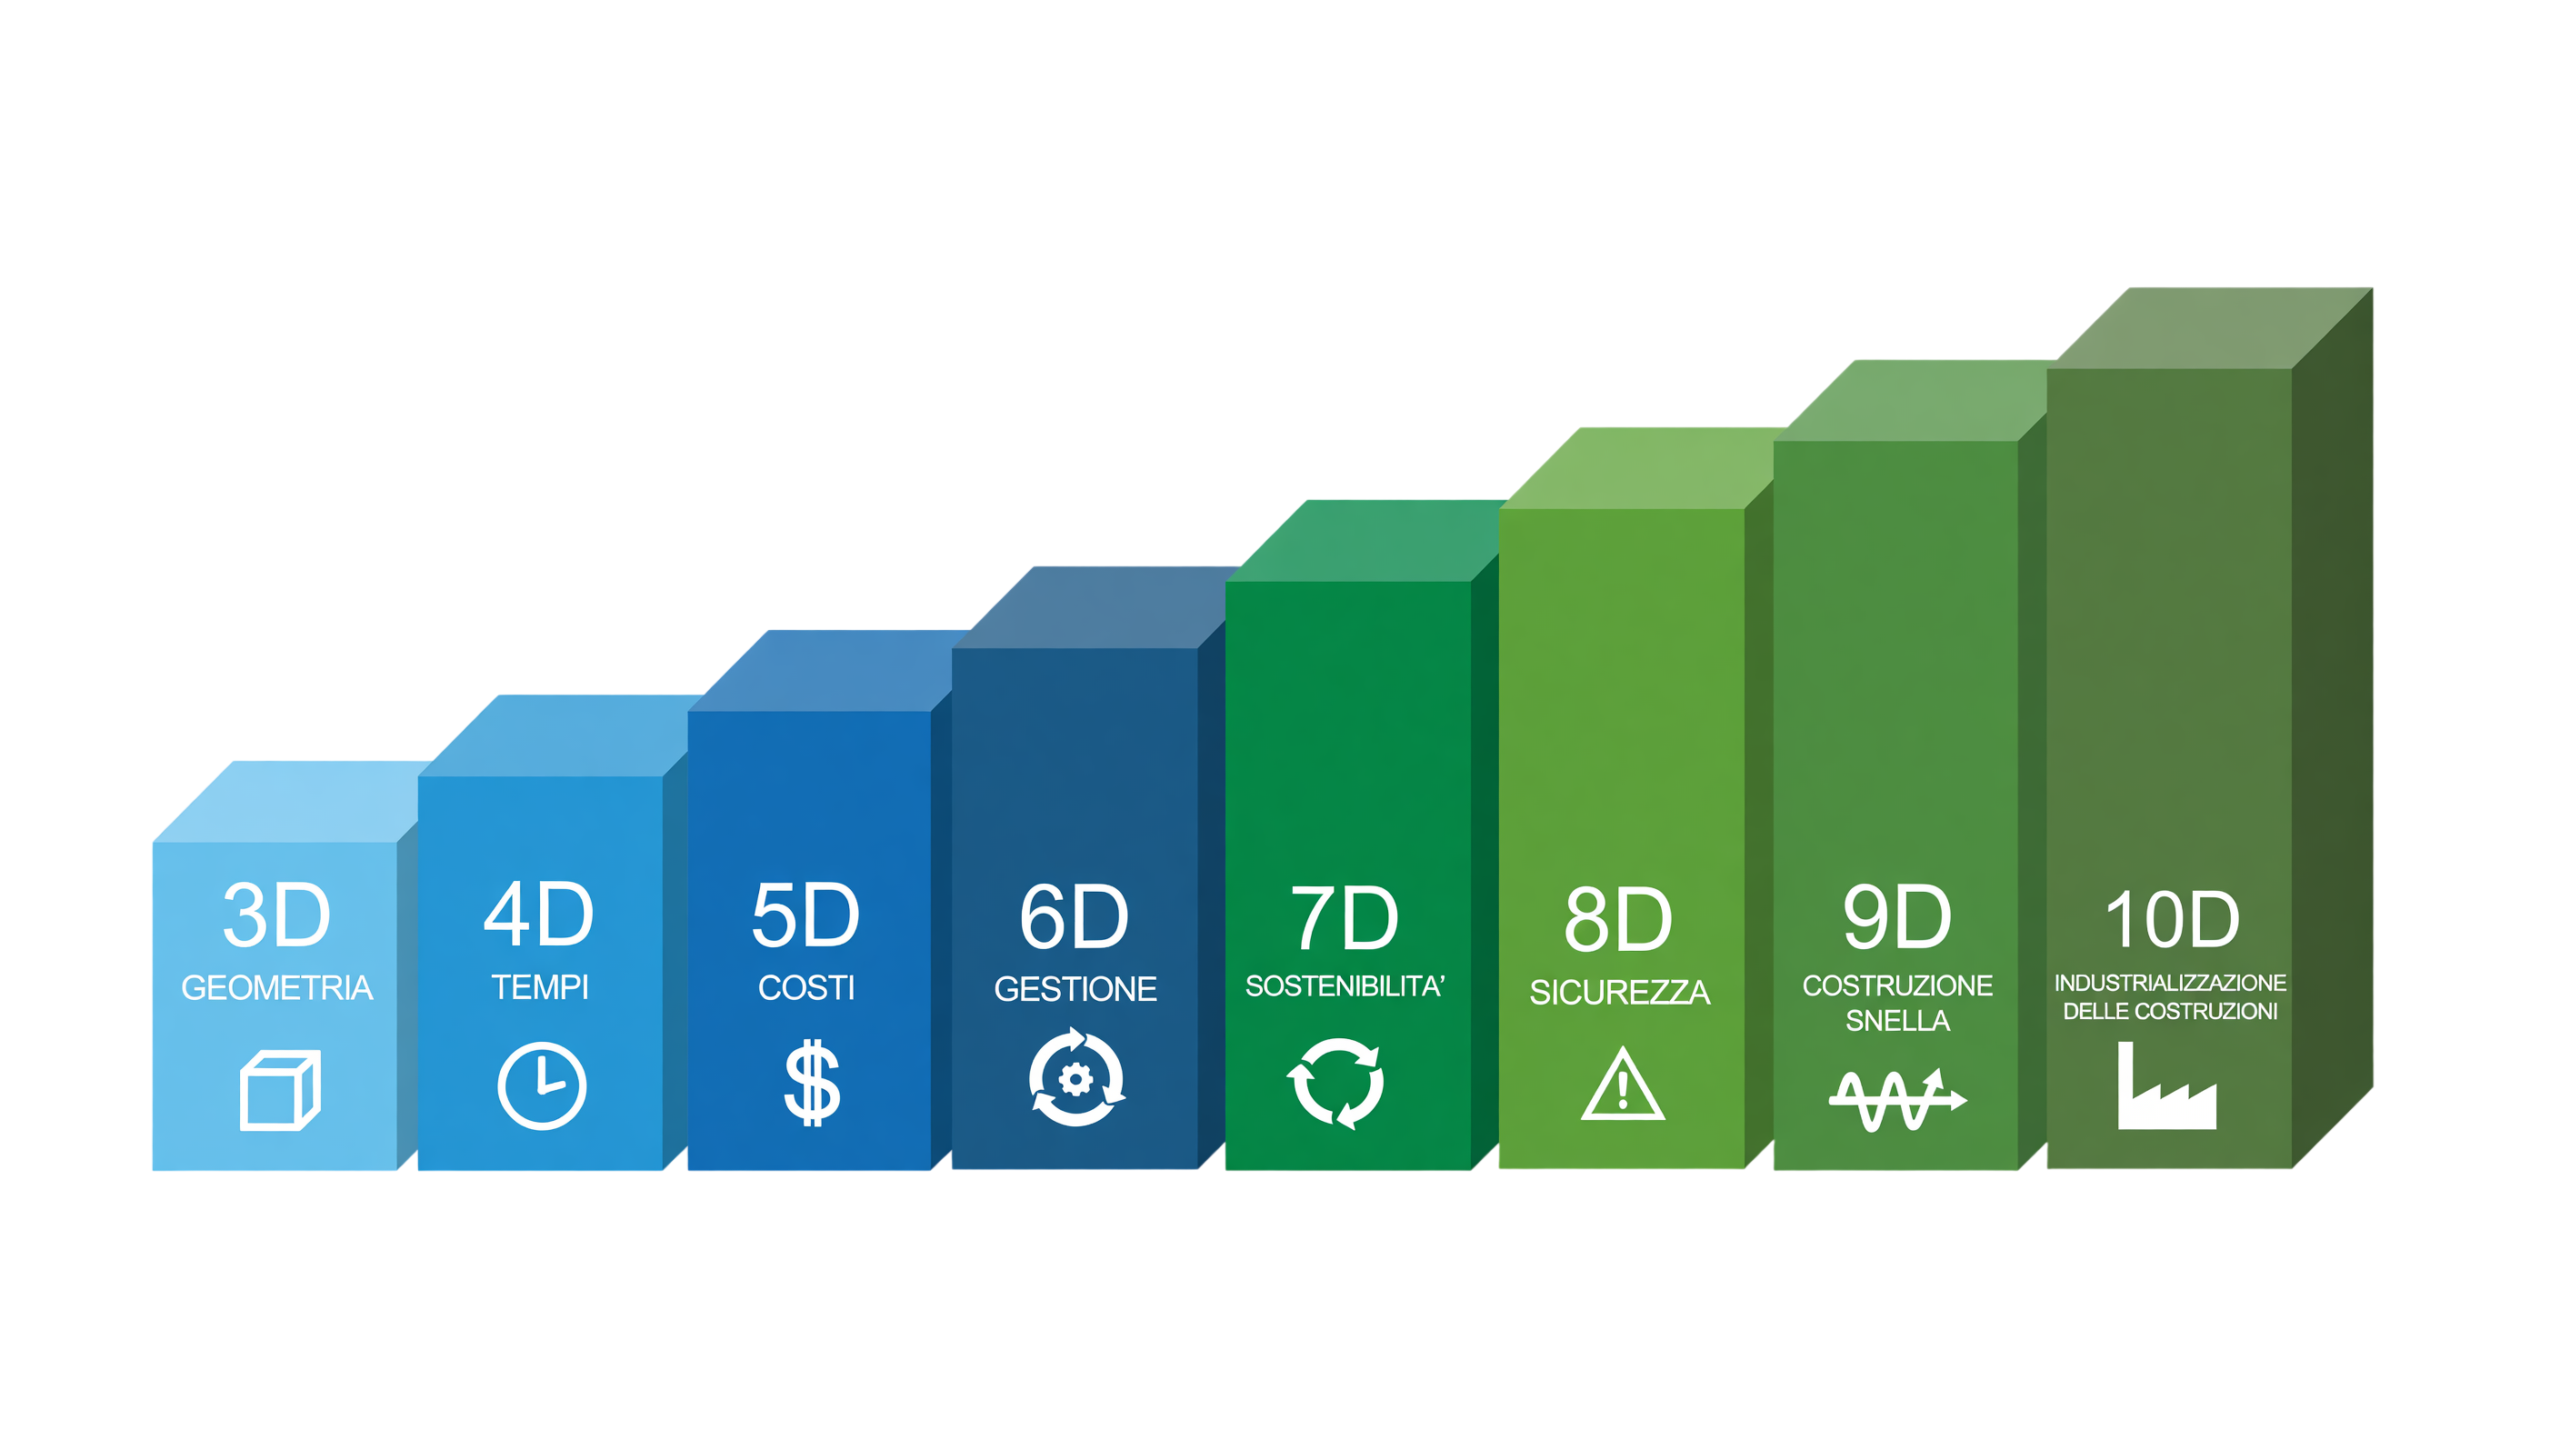
The BIM dimensions represent the various areas of information that can be linked to the digital model. The first three describe the geometry of the project, while the subsequent dimensions add information related to time, costs, management, and sustainability.
In the classification used in Italy, the seven dimensions can be summarized as follows:
- First three dimensions: the work’s spatial arrangement.
- Fourth dimension, 4D: scheduling and time management.
- Fifth Dimension, 5D: cost estimation, control, and management.
- Sixth Dimension, 6D: operations, maintenance, and facility management.
- Seventh Dimension, 7D: sustainability and performance analysis.
The first three spatial dimensions are normally considered together and referred to as 3D BIM.
3D BIM: Spatial Dimensions
The first and most intuitive dimensions are the spatial dimensions. A BIM software is designed to model in 3D and visualize any interferences much more easily than with a 2D representation.
What is meant by “clash detection,” and how is it categorized?
The so-called clash detection, or theinterference detection, is one of the most valued features of BIM modeling because it allows for prevent problems during the construction.
The clash detection can be divided into soft clash or hard clash; in the first case not are respected the spaces by maintenance and/or installation, in the second case, there is a genuine overlap in a couple of days elements.
There are several levels of detail for 3D modeling. Standard 11337 classifies the levels of detail as LOD.
4D BIM: Schedule Planning
The fourth dimension It is the time: a simulation of theopera in function of the time and that’s why it’s including a real timeline in the project.
It is therefore possible to simulate the construction site setup by view the various occupied occupied and the space required. The simulation in real time is able to predict potential problems on the construction site, such as:
- insufficient space for storing materials;
- conflicts between different manufacturing processes;
- construction sites that are unsuitable due to their size and location.
5D BIM: Cost Estimation and Evaluation
A more precise estimate of the costs is one of the main of theadoption of the BIM. Each placed element can be exported to a table, which then serves as the basis for a Bill of Quantities.
In fact, it is possible, through theadoption of plug-ins, connect the abaci to price lists in order to obtain true cost estimates. This BIM dimension allows for an estimate faster faster and more accurate than costs thereby shortening design time and leading to results that prevent the ordering of excess materials for the construction site.
6D BIM: Maintenance and Facility Management
The sixth of the BIM dimensions enables simulation of structures during the cycle of life thereby taking into account:
- theuse;
- the maintenance;
- the decommissioning.
This aspect of BIM pertains specifically to facility management. It is worth noting that this is considered the sixth dimension only in Italy, according to UNI 11337, while internationally it is considered the seventh dimension of BIM.
Every element added to a BIM model can have a comprehensive and detailed set of information relatedto its use and maintenance. It is therefore possible to generate maintenance reports to plan predictive maintenance and minimize service disruptions caused by breakdowns resulting from a lack of maintenance.
7D BIM: Sustainability and Performance Simulation
The seventh of the dimensions of the BIM is that related to sustainability understood in the broadest sense as environmental, economic, energy. The rule UNI 11337 This leaves room for the addition of other types of sustainability, if any.
Theconstruction is one of the main contributors to environmental changes due to intensive use of resources. So look for a environmental sustainability and energy is a necessity, if not practically mandatory, since new buildings must be NZEB (nearly zero-energy buildings).
8-9-10D: The New Dimensions of BIM
The dimensions of the BIM just discussed are all recognized by the UNI 11337 standard; however, recently in the international and Italian , new dimensions not yet officially confirmed. We’re talking about:
- 8D BIM: safety during the design and construction of the work.
- 9D BIM: Lean Construction.
- 10D BIM: industrialized construction.
Frequently Asked Questions About BIM Sizes
What is BIM design?
BIM design uses shared digital models in which geometries and technical data are coordinated throughout the project’s lifecycle.
How does BIM design work?
Professionals develop and coordinate disciplinary models by exchanging information and verifying conflicts, changes, and requirements through shared processes.
What are the dimensions of BIM?
These are the information domains associated with the model: geometry, schedules, costs, management, maintenance, sustainability, and any other specialized uses.
What is the governing regulation for BIM methodology?
The main technical standards are the UNI EN ISO 19650 series and UNI 11337.
How many BIM dimensions are specified in the UNI 11337 standard?
The standard specifies 7 dimensions, namely the three spatial, time, and costs, maintenance and sustainability. Other dimensions, although also mentioned in the context of international, are not currently covered by Italian regulations.
How can the fourth dimension—time—be helpful during the design phase?
The BIM software allows you to simulate the phase of construction site setup. Being able to include time in simulations makes it possible to develop increasingly detailed that are increasingly accurate and avoid interference between construction.
Which software programs support multidimensional design in BIM?
The software that enable multi-dimensional BIM in multiple dimensions are the BIM Authoring such as Autodesk Revit, Archicad, Allplan, Edificius, Tekla, and others.
How to Incorporate BIM Dimensions into the Design Process
This issue of dimension is the maximum number that can be obtained from a design of high-level carried out entirely in BIM; this does not preclude the possibility of limit to a smaller dimensions if not required by the client or the type of project.
However, the gradual implementation of the methodology BIM —which encompasses all the aspects mentioned in the design to maintenance through construction and commissioning commissioning, will bring significant benefits such as:
- reduction of costs;
- improvement of quality;
- increase in sustainability;
- greater transparency as required by the New Procurement Code.
If you need a project in BIM, contact the Enertech Solution to discuss your specific situation and identify the design solution that best suits your needs.