



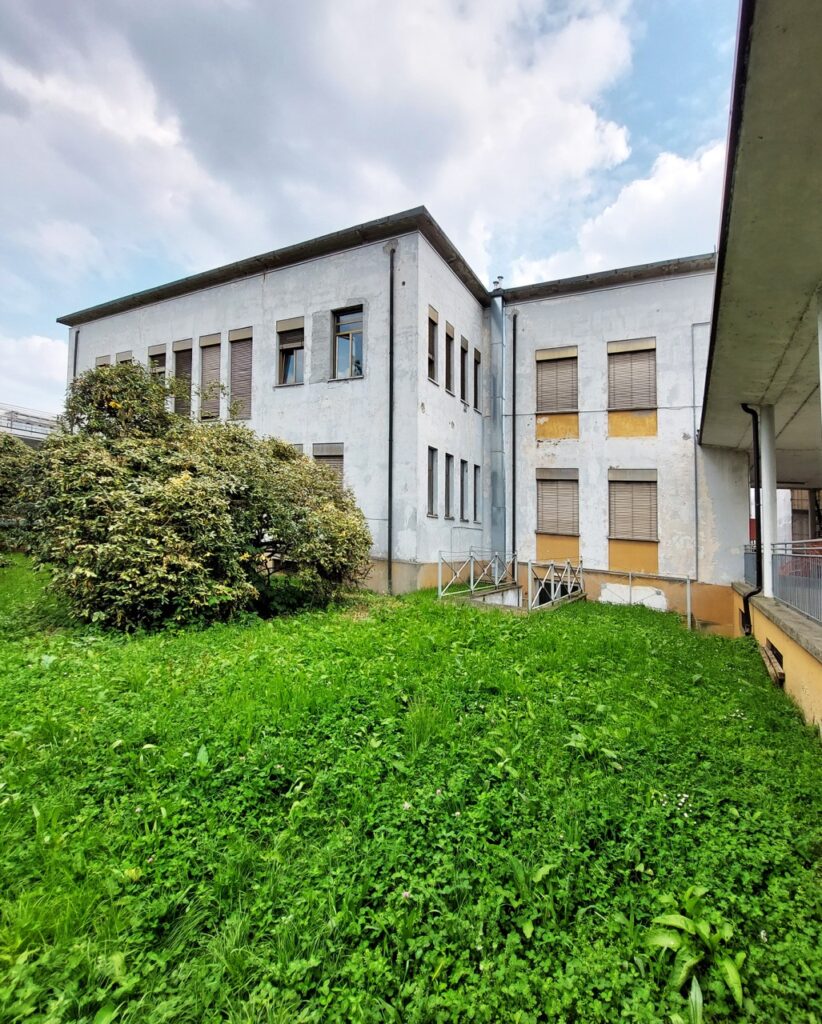
Subject of the contract : Design and implementation of an integrated energy efficiency and facade restoration project on a complex of 5 listed historic buildings located in Milan .
Objective of the contract: Combining improvements in energy efficiency of building envelopes with the need for protection, preservation and restoration required by the Superintendence of Archaeology and Fine Arts and Landscape.
Key information
Client Name: A nationally recognized consortium specializing in the provision of integrated services and facility management.
Description of activities:
A presentation by energy efficiency historic buildings integrated which combines the improvement of the energy performance of the building envelopes with the needs by protection, storage and restoration imposed by the Superintendence of Archaeology and Fine Arts and Landscape for the Metropolitan City of Milan.
This is the core of the project we have developed and are currently carrying out on a complex of five historically protected buildings located within the urban fabric of Milan.
Our involvement has spannedthe entireprojectcycle: from the initial fact-finding and diagnostic phase to the current management of the construction site.
Historical and Diagnostic Analysis of the Complex of Listed Historic Buildings
The starting point for the energy efficiency for listed buildings could only be the history.
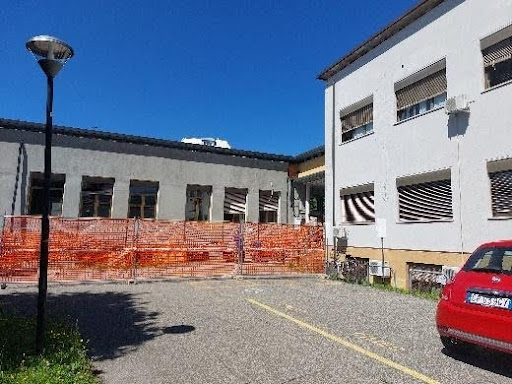
The complex, which houses the institutional headquarters of a major public agency, offices, and school buildings, consists of structures built over seventy years ago and subject to protection by law pursuant to theArticle 10 of Legislative Decree 42/2004.
For these historic buildings subject to preservation orders, every intervention requires in-depth knowledge and scientifically grounded of their material composition, a rigorous documentary investigation andarchival, to reconstruct thehistorical evolution of the structure, in addition to on-site test excavations and stratigraphic sections.
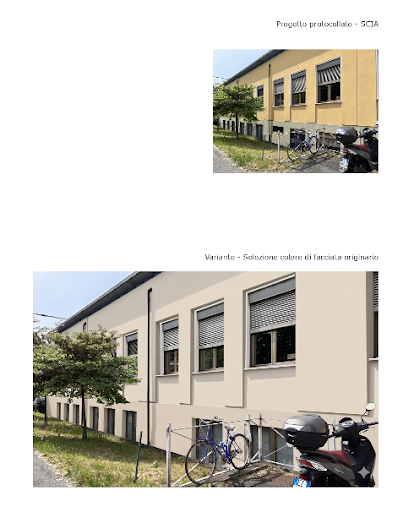
Adiagnostic procedure that allowed us to map the historical finishes of the facades and precisely identify the original colors. This phase constituted the knowledge base and philological foundation essential for all subsequent planning decisions that follow.
Coordination with the Superintendency and Design of the Building Envelope
The architectural vulnerability of the complex of listed historic buildings required constant dialogue and constructive dialogue with the Superintendency.
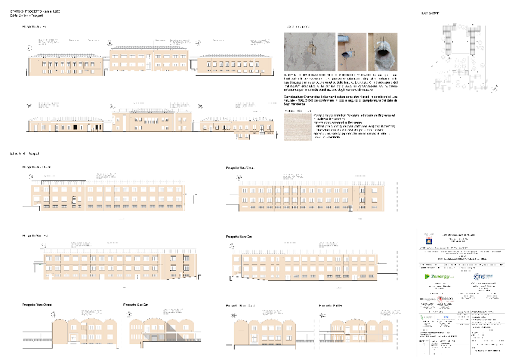
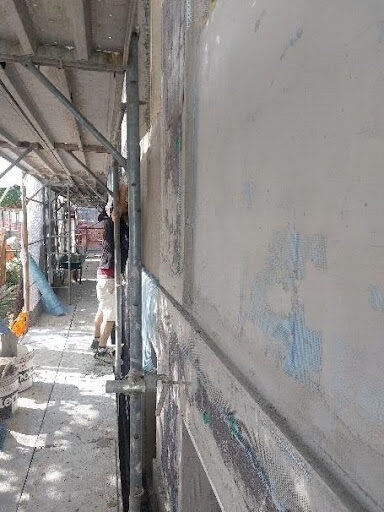
Not an obstacle, but a co-direction: the interinstitutional dialogue led the building envelope design toward solutions capable of integrating theenergy efficiency of the historic buildings, through a system of thermal insulation to coat, with the storage of the restricted assets.
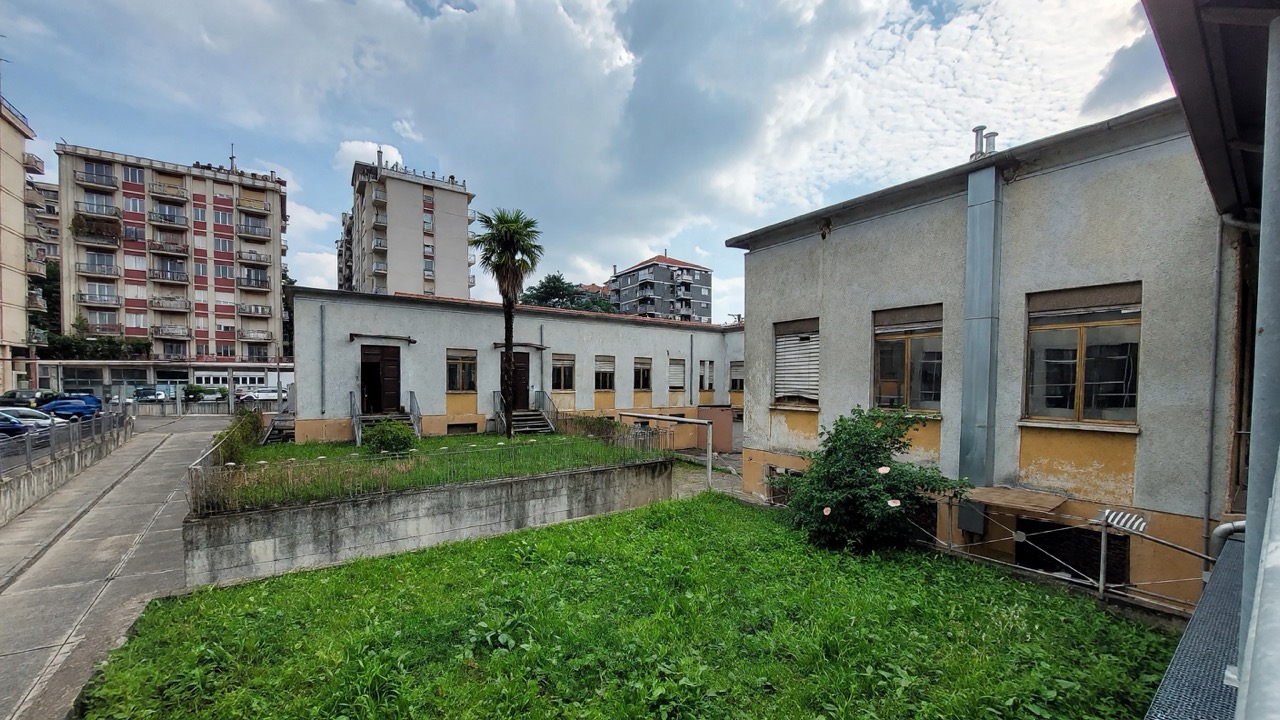
The insulation system that respects the architectural identity
The restoration and energy efficiency improvements to historic buildings has been designed to ensure the complete preservation of the façade lines, the geometric relationships and the existing architectural features.
The insulation material was thus incorporated without altering the distinctive historical features of the five buildings.
Given the nature of the properties and the complexity of the project, Enertech Solution handledthe entire administrative process for obtaining building permits for the work.
From Design to Construction Supervision During the Construction Phase
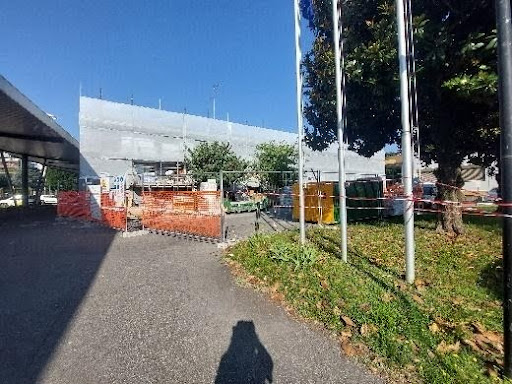
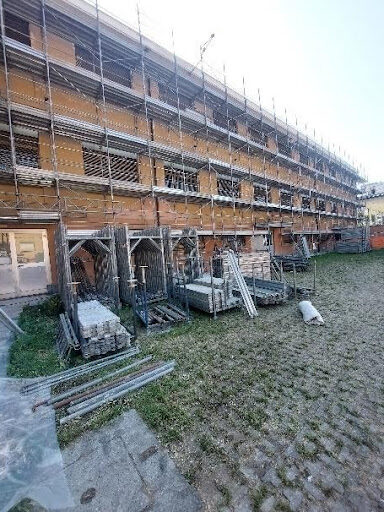
With the start of construction, our team has moved from design tohands-on work, taking on the role of Construction Manager (D.L.). During this implementation phase, the D.L. operates with a dual mandate:
- Ensure the perfect installation of the system to coat and the achievement of the target by transmittance and energy conservation preset.
- Check the respect rigorous application of the requirements of the Superintendency, with a inspection right on time at the finishes and the final coats of paint emerged from the stratigraphic surveys, so that the complex’s original aesthetic is faithfully restored.
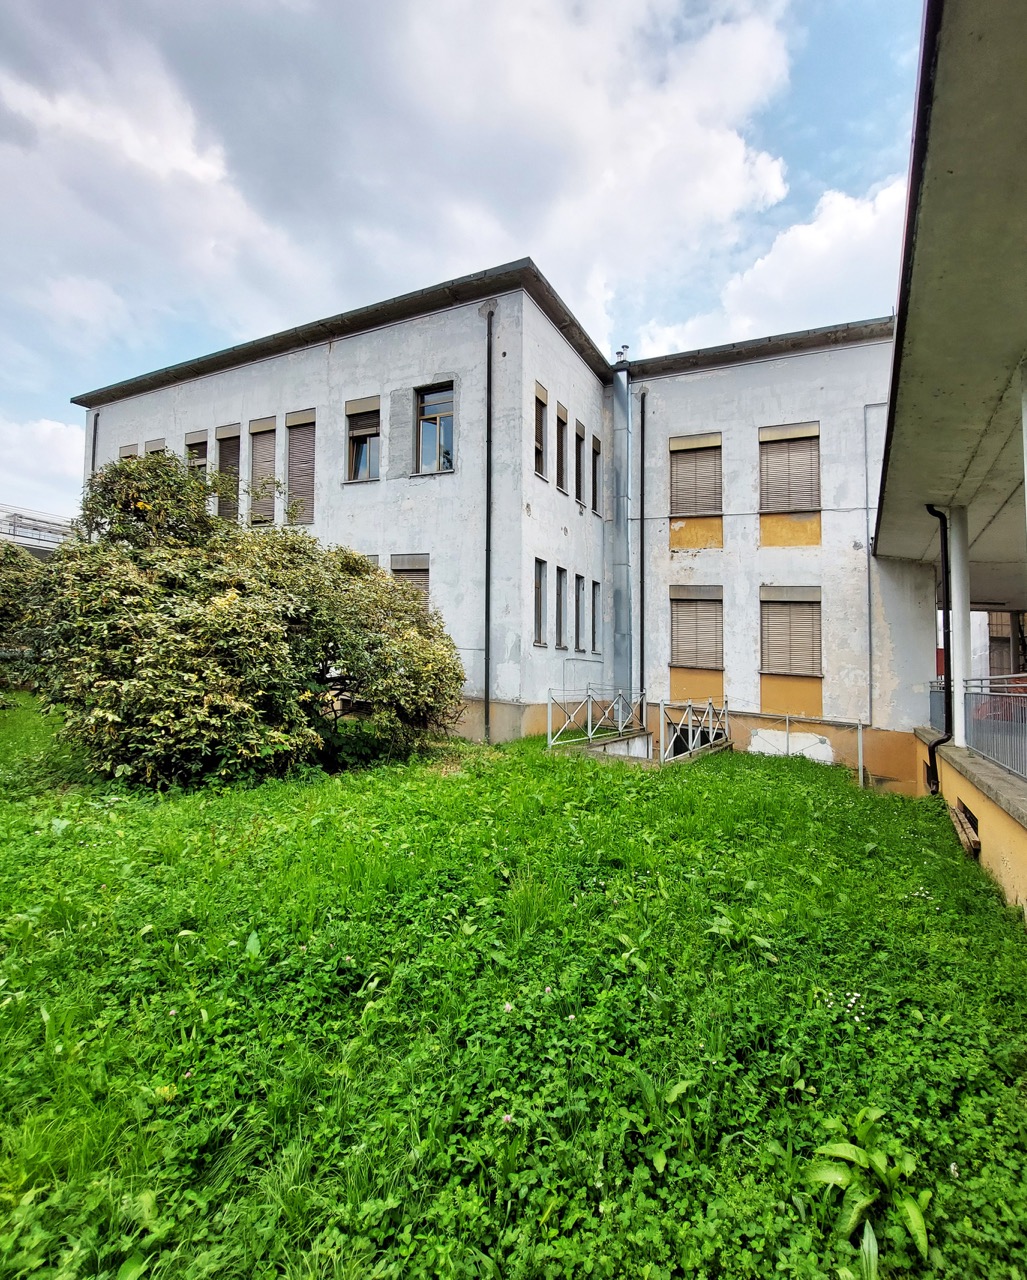
Improving the Energy Efficiency of Historic Buildings Through an Integrated Approach
The renovation of the complex of listed historic buildings in Milan confirms the importance of an approach capable of integrating diagnostic analysis, design of thebuilding envelope, comparison with the Superintendency and ongoing monitoring during the construction phase.
In contexts such as these,energy efficiency of historic buildings requires technical expertise, design sensitivity , and rigorous management of every phase of the project.
For more information on energy efficiency measures on historically protected buildings, please contact the Enertech Solution team.
Do you need counseling?
Fill out the form, and we will get back to you as soon as possible.