



Authors: Filippo Sfrattoni and Federico Re Ferrè
Key Points
- A recent feasibility study examines theintegration of ventilation systems into the recovery of an industrial building with various functions.
- Historical Archive, open-plan offices and lobbies require specific strategies for climate control and comfort of indoor spaces.
- Technical Crawl Space, columns and balconies become part of the air distribution system, eliminating the need for exposed ducts.
- Humidity Controlhumidity, acoustic management and treatment of curtain walls round out themechanical systems approach.
- The multi-purpose technology allows us to simultaneously meet opposing heating needs by adjusting the operation to actual conditions.
In a recent study by feasibility for the redevelopment of a industrial site, one of the key issues for us designers It was the coexistence among the spacious layouts of the volumes and the need for climate standards extremely strict, combined with architectural requirements very binding.
It’s not just about warming or cooling, but about making the HVAC technology within an architectural design that aims for formal purity and minimalism.
A new design challenge involves the renovation of a portion of an industrial building, intended to house a wide variety of functions:
- a space forstorage anddisplay of historical fabrics of high quality,
- anexecutive open-plan office space,
- a lobby with a double-height ceiling.
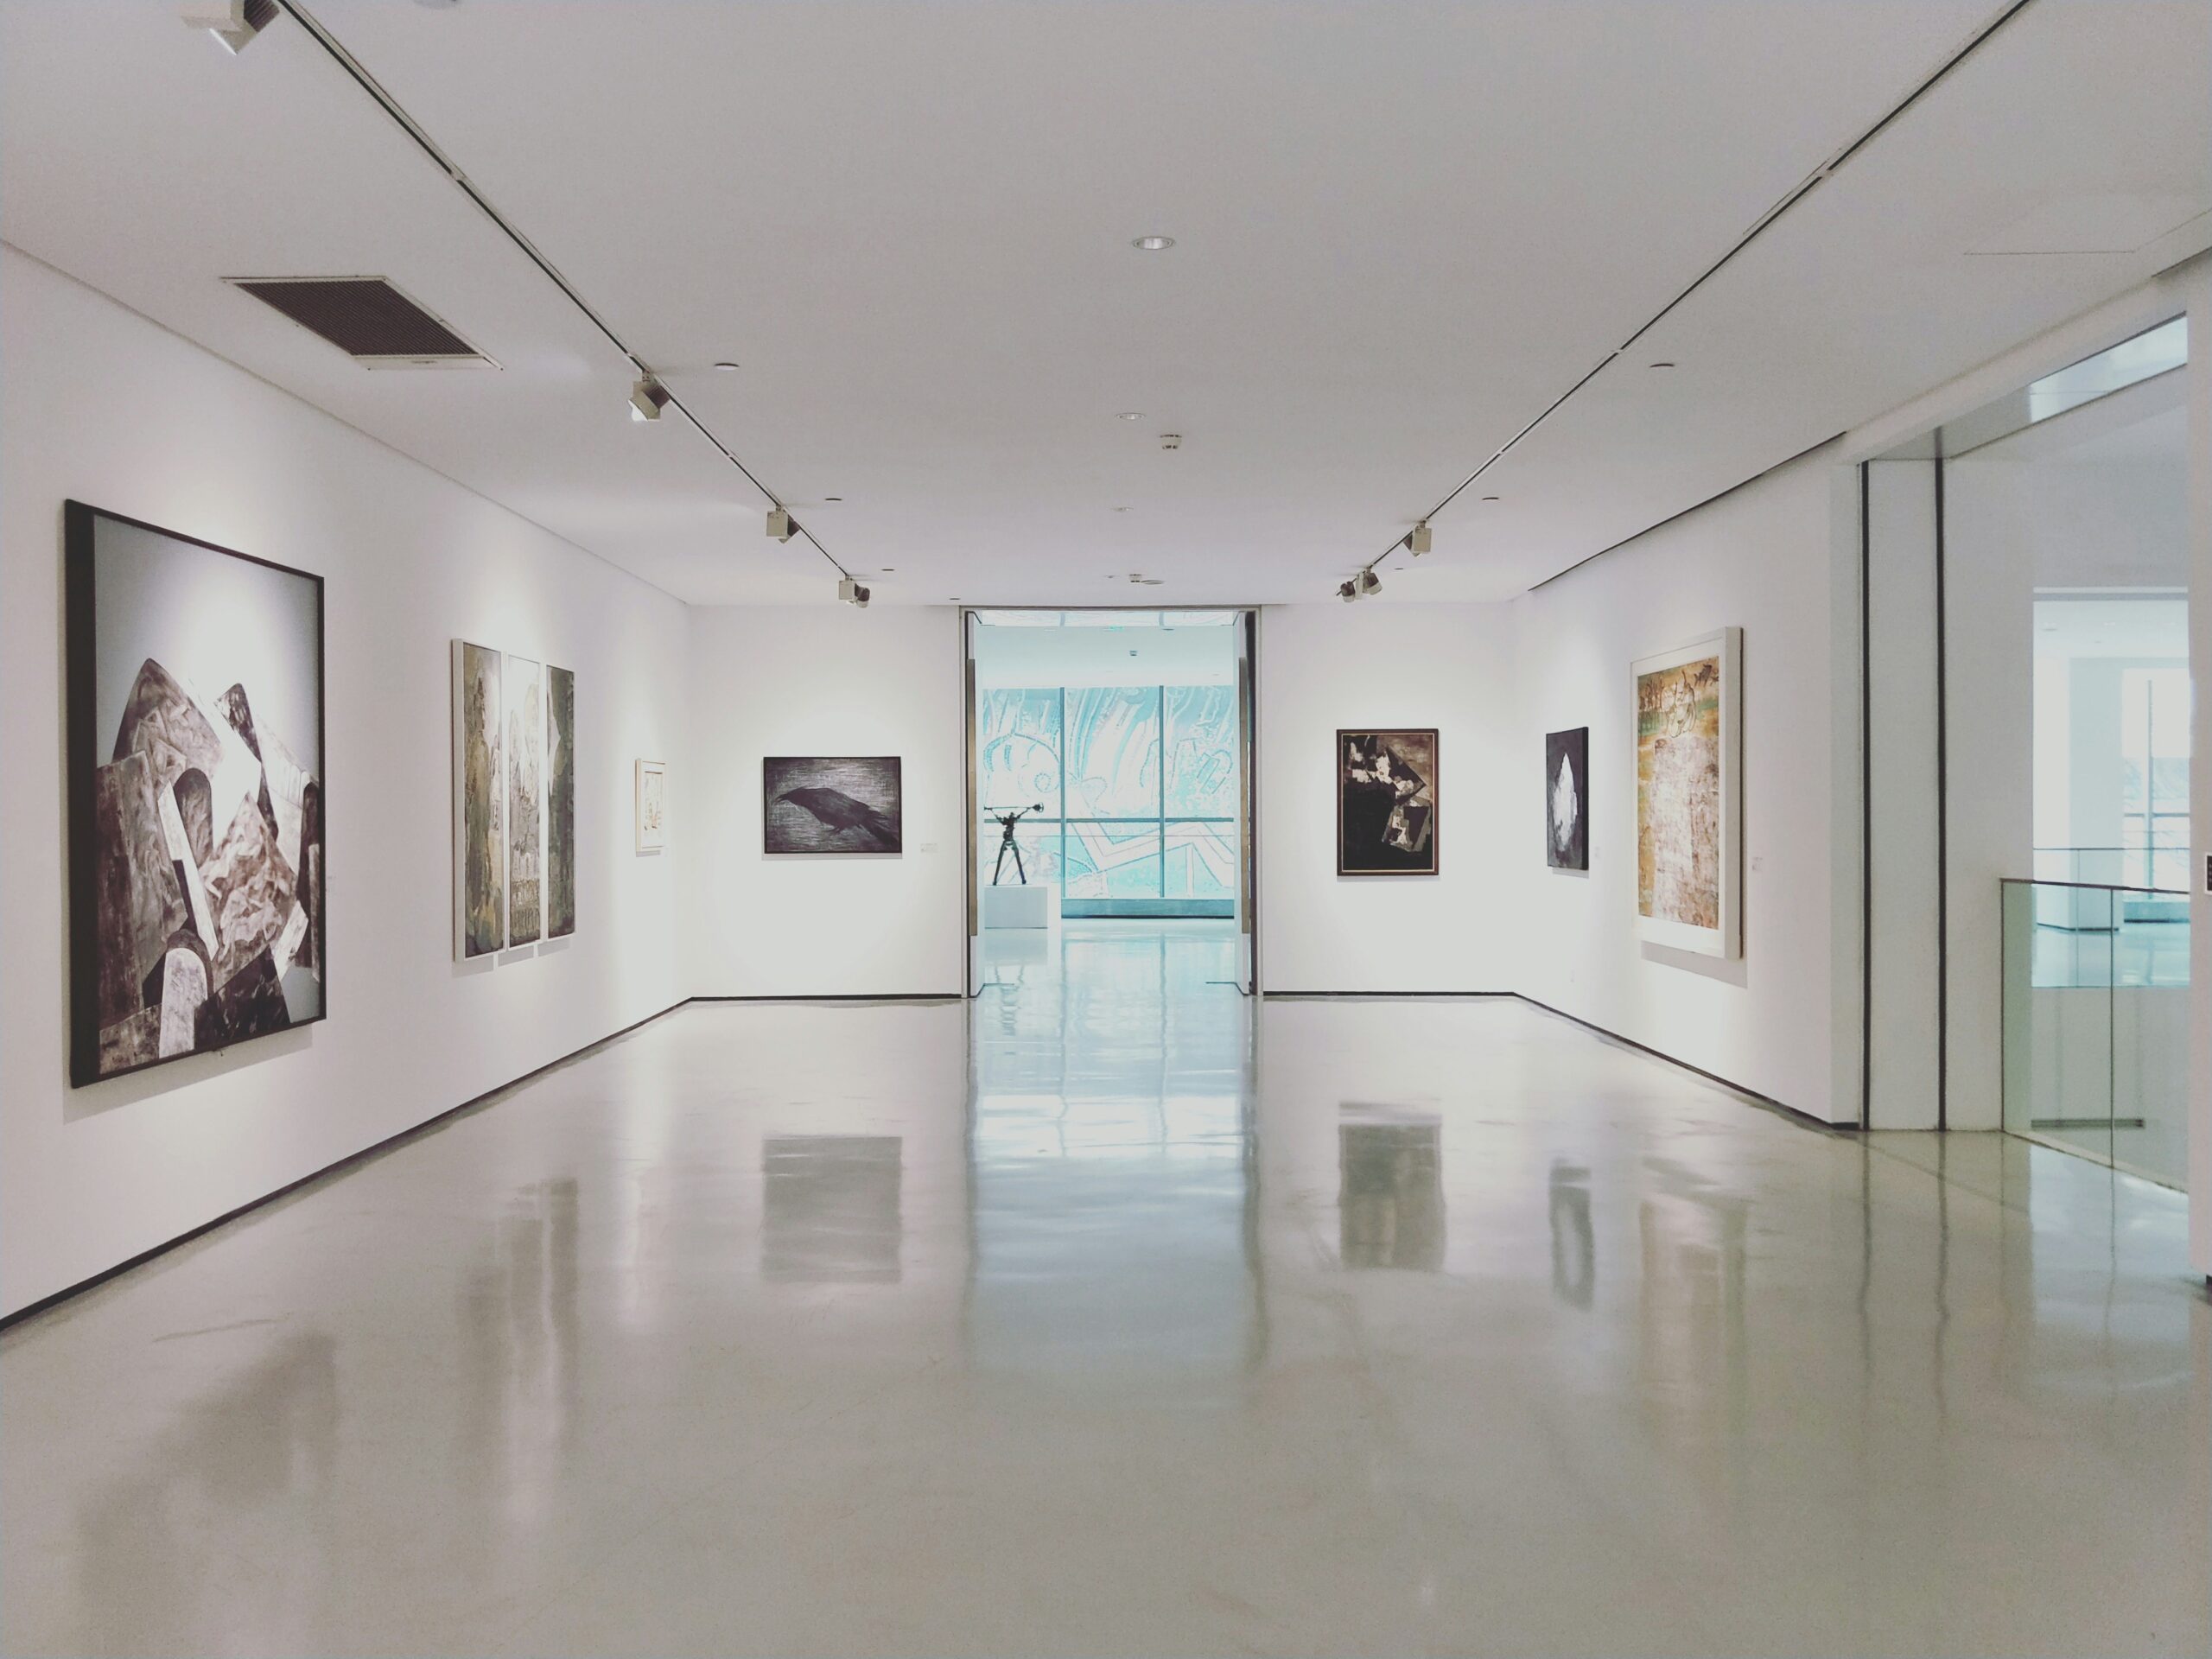
Table of Contents
-
- The Conservative Challenge and Dynamic Comfort
- The Crawl Space as Technical Infrastructure
- Integration of ventilation systems into balconies and vertical distribution
- Acoustic Management and Placement of Air Handling Units
- Adiabatic Humidification and Management of Curtain Walls
- Versatile technology that combines efficiency and modernity
- Frequently Asked Questions About Integrating Ventilation Systems
- Toward a New Concept of Industrial Space
The Conservative Challenge and Dynamic Comfort
The antique fabrics are organic that are extremely sensitive. The real challenge becomes particularly apparent during the summer season, where thesystem must stabilize the microclimate with fluctuations nearly zero to prevent mechanical stress on the fibers.
In the feasibility study, Enertech Solution distinguished between different strategies for addressing thermal loads based on their intended use:
- Stability for the archive: The priority is absolute consistency. The open-air system was proposed to ensure a volume of uniform control, where temperature and humidity remain constant regardless of external fluctuations.
- Responsiveness for offices and lobbies: Since occupancy levels in these spaces can change rapidly, a hybrid system with fan-coil units allows for adjust the output in real time. This solution ensures a immediate comfort for the occupants, quickly compensating for changes in thermal load.
The Crawl Space as a Technical Infrastructure
The architectural decision to maintain spacious rooms and free of suspended ceilings prompted, during the design of the ventilation systems, to consider the distribution of the air ducts “below ground level.”
To avoid visible ventilation systems from being visible, a very tall crawl space that serves as a veritable backbone of thebuilding. Running through this volume are the channels of delivery and return, allowing the ceiling height of the rooms and the visual cleanliness of the perimeter surfaces to remain intact.
Integration of ventilation systems in balconies and vertical distribution
In the area designated as an archive, a walkway will be created that runs along 3 of the 4 sides of the room’s rectangular outline.
Enertech Solution has proposed making the pillars and the balconies into actual true air conduits. The vertical ascents have been assumed adjacent to the steel columns, while inside the balconies Some channels that serve as plenary session connected by flexible to linear speakers that release air into the room at half the height from the edge of the balcony.
In addition to these, the following have been proposed: ceiling-mounted speakers with variable geometry in order to adjust the conditions of launch between summer and winter. This approach, along with the floor-mounted cameras, resolves thermal stratification in large spaces.
Acoustic Management and Placement of Air Handling Units
The two Air Handling Units (AHUs) specified in the study are located in dedicated technical rooms located inside the building.
This decision required special attention tosound insulation. A provision has therefore been made for a soundproofing treatment and sound-absorbing of the compartments to ensure that the vibrations and noise from the ventilation systems, required to handle airflow rates of up to 22,500 cubic meters per hour, does not interfere with the quiet atmosphere of the workspaces or the exhibition area.
Adiabatic Humidification and Curtain Wall Management
For humidity control in the archive (50% RH), Enertech Solution has proposed a system of high-pressure adiabatic humidification system. By atomizing demineralized water, the system for ventilation meets the latent heat load efficiently, without placing a burden on central power generation.
At the same time, in the offices and lobby, the recessed floor-mounted fan coils They have been planned along the perimeter of the exterior facades; in particular, some of these are curtain walls. This arrangement allows for intercept and neutralize at the source winter heat loss and summer solar gain typical of large windows, acting directly where heat exchange with the outside occurs and preserving the minimalist aesthetic of the offices.
Versatile Technology: Efficiency and Modernity
The production of heat transfer fluids is handled by a 4-pipe multi-purpose heat pump with a dual-cycle refrigeration system. Unlike simple recovery systems, this technology incorporates independent circuits that allow for the complete separation of heating and cooling.
The strategic advantage lies inoperational independence: the two cycles can operate in parallel to handle opposing loads with utmost precision.
For example, the ventilation system can manage the dehumidification push from thearchive (refrigerant charge) and at the same time ensure the thermal comfort of the lobby or offices (heat load), without any need limits efficiency on the other hand.
Management is handled by a remote control system that monitors the set-point in real time, ensuring balanced of dynamic and seamless to the end user.
Frequently Asked Questions About Ventilation System Integration
Why was an “all-air” system chosen for the historical archive in this ventilation system integration, rather than a radiant panel or fan-coil unit system?
The preservation of antique textiles requires strict control notnot only of temperature, but above all of relative humidity and air filtration. A open-air system allows you to control the volume uniformmanner, ensuring constant and and high-efficiency filtration (essential for organic materials sensitive to dust) that hydronic systems alone could not ensure with the same precision.
What are the technical advantages of aeraulic distribution in the crawl space compared to exposed ducts, which are typical in industrial retrofits?
Although exposed ducts are an icon of the “industrial” style, the goal of this project was minimalism and clean lines. The use of a technical crawl space eliminates the visual and acoustic impact of the ducts, preserving the building’s original ceiling heights.
How does the 4-pipe multi-purpose system affect the building's operating costs?
Multifunctional technology is extremely efficient during transitional periods and in buildings with conflicting demands (such as the need to dehumidify the archive while heating the lobby) thanks to its ability to simultaneously generate both hot and cold fluids.
Toward a New Concept of Industrial Space
A feasibility study such as this one highlights how the redevelopment of a production facility cannot be separated from symbiotic plant design that is symbiotic with the architecture.
The goal achieved is the demonstration that extremely high standards of preservation for delicate materials and the dynamic comfort in the workplace can coexist harmoniously.
As it disappears into the structure—whether it’s a crawl space, a pillar, or a balcony— theHVAC system ceases to be a technical accessory and becomes thesilent element that breathes new life into the building.
To learn more about the possibilities for integrating ventilation systems into industrial buildings, please contact Enertech Solution.