



Subject of the contract: Preparation of a feasibility study in response to the E4S ENERGY4SCHOOLS call for proposals.
Objective of the project: To define an optimal set of energy retrofit measures for the school under study, while ensuring adequate air quality and comfortable, healthy conditions in the school environments.
Key Information
Client Name: Public Administration with Supra-Municipal Jurisdiction
Project Name: Feasibility Study for the E4S ENERGY4SCHOOLS Call for Proposals
Project Period: February 2025
Total cost of the work: €1,536,666
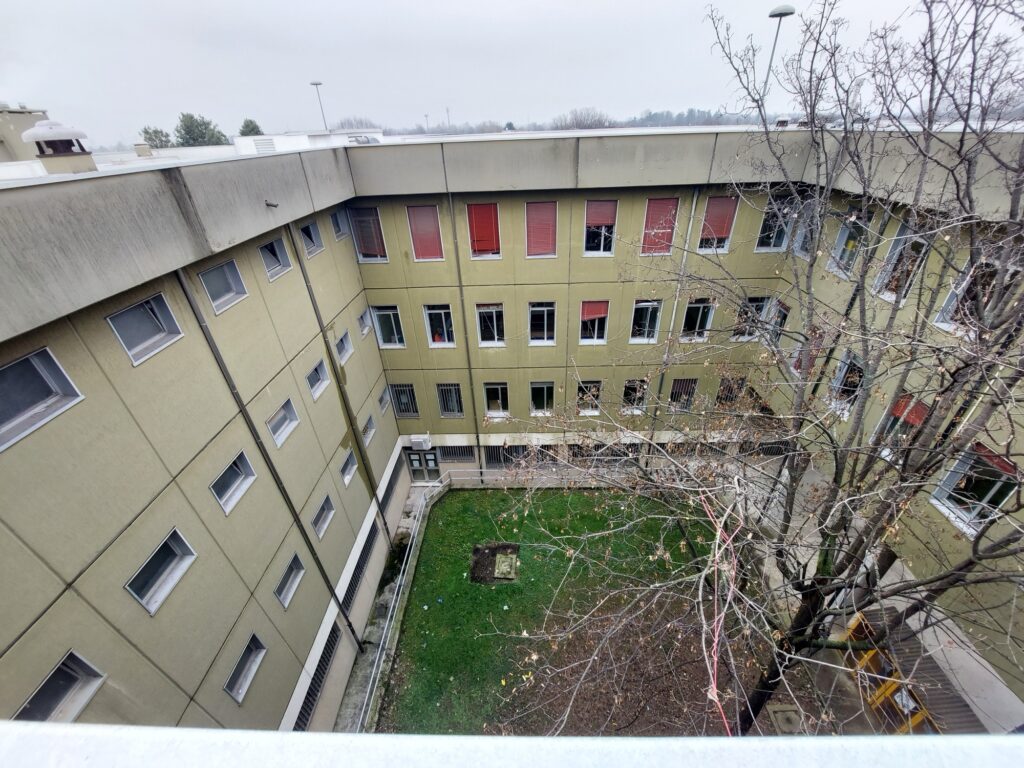
Buildings involved: A technical high school located in the Milan hinterland
Brief description of the planned activities
Feasibility Study and Definition of Energy Efficiency Measures
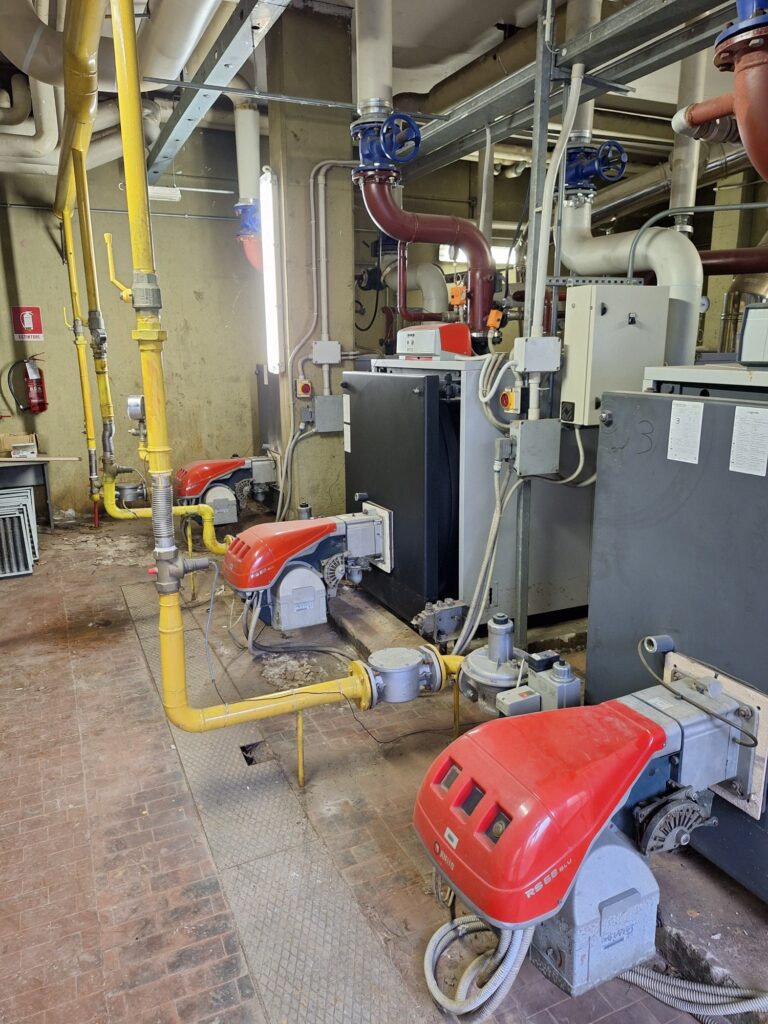
As part of the feasibility study for the E4S ENERGY4SCHOOLS call for proposals, a careful analysis of the documentation provided and a thorough on-site inspectionof the property were conducted, which made it possible to assess the current condition of the property and identify critical issues and opportunities for intervention.
Subsequently,energy efficiency measures were outlined that will result in a 32.6% reduction in primary energy consumption, with 71% of energy needs met by renewable sources .
Building Envelope Insulation and HVAC System
Specifically, measures to insulatethe building envelope were proposed, including the installation of exterior wall insulation, roofinsulation, and the replacement of windows and doors.
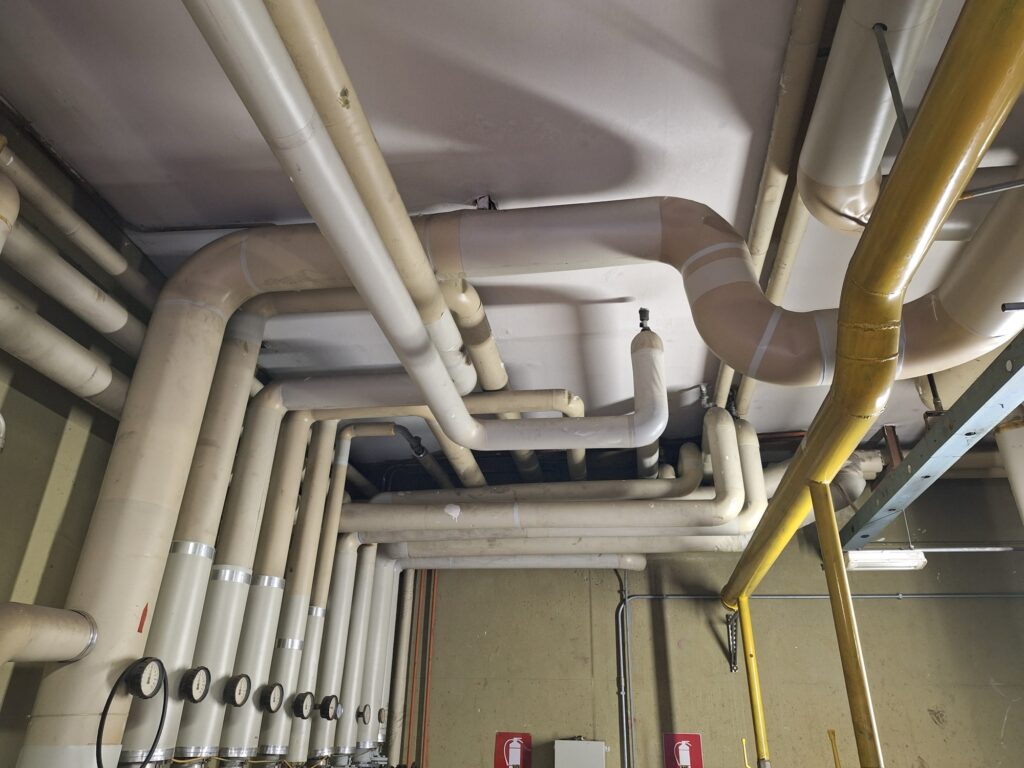
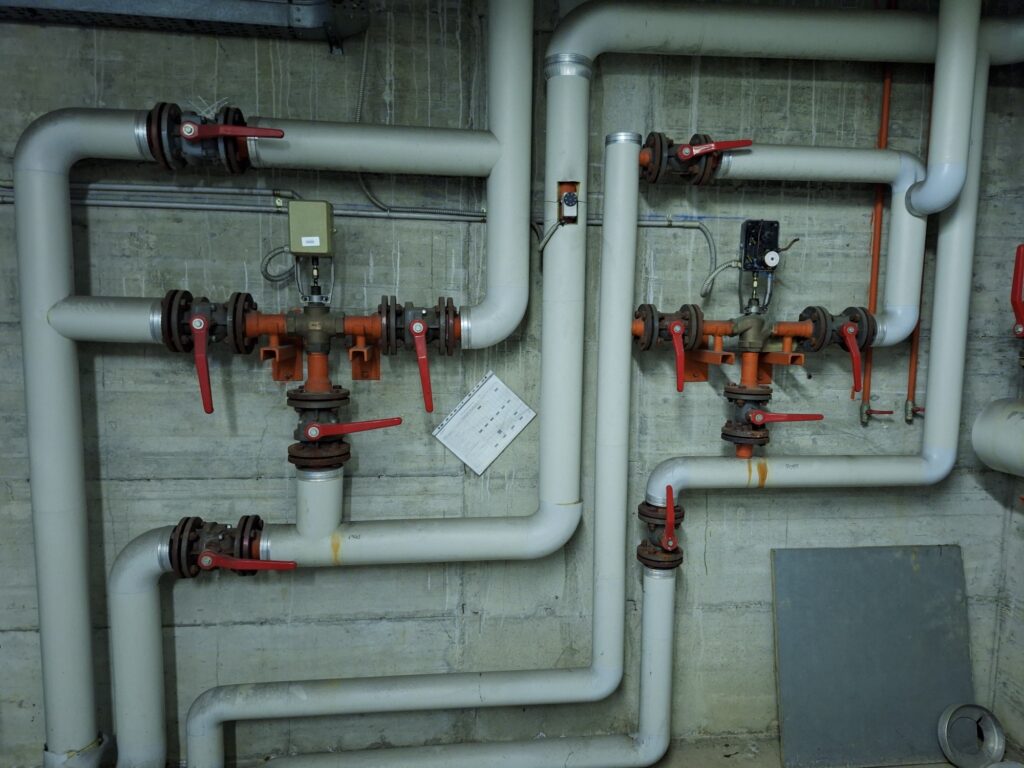
As forthe HVACsystem, heat pumps will be installed for heating and domestic hot water, replacing the gas boilers. In addition, the air outlets will be replaced with cassette-type fan coil units in the suspended ceilings, and the hydronic distribution system will also be upgraded.
Redesign of the Controlled Mechanical Ventilation System
A central role was assigned to the redesign of the controlled mechanical ventilation (CMV) system.
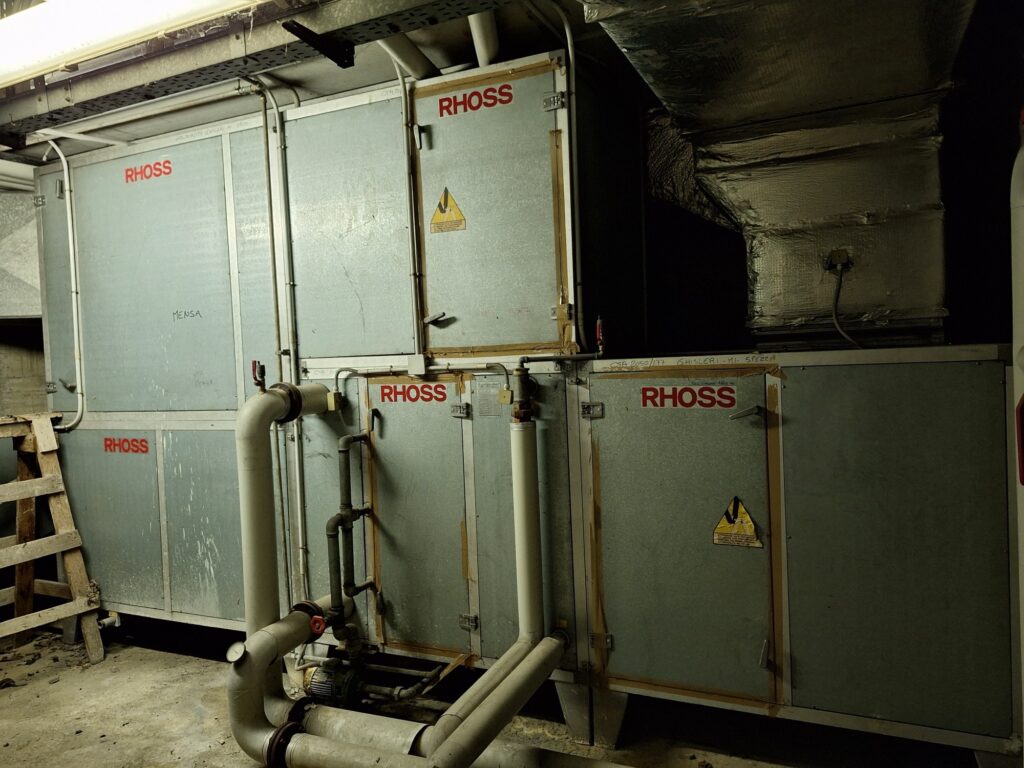
Currently, the building is served by 23 air-handling units without heat recovery, with numerous damaged or inoperative air outlets: an inefficient and incomplete system that resulted in high energy consumption for the treatment of make-up air.
The project redesigned the entire system based on three solutions, tailored to the school’s different areas:
• New AHUs with rotary heat exchangers for areas requiring higher airflow rates, namely the cafeteria (20,000 m³/h), gym (25,000 m³/h), and auditorium/entrance (15,000 m³/h), with heat recovery efficiencies ranging from 73% to80% and M5 filtration on the return air and F7 filtration on the supply air.
• Static counterflow plate heat recovery units to replace the remaining 20 air handling units serving classrooms, the library, locker rooms, the lobby, and offices, in two sizes—4,000 and 6,100 m³/h—with efficiency upto 80%, low-noise EC plug fans and a water-cooled coil to supplyair at a neutral temperature (20 °C).
• A rooftop unit serving a smaller gym—currently heated with air heaters—equipped with a free cooling function using up to 100% outside air and powered by an environmentally friendly refrigerant.
Upgrading the air distribution system and integrating it into the monitoring system
The project also includesupgrading the air distribution system, with the replacement of non-functioning diffusers and the reuse of existing ducts after sanitization, andthe integration of the mechanical ventilation system into the monitoring system, which will regulate the outdoor air flow rate based on indoor air quality and actual demand.
The new system thus ensures adequate air exchange and healthier environments for students and staff, while reducing energy consumption and CO₂ emissions associated withprimary air handling.
Lighting Replacement, Remote Monitoring, and Photovoltaic System
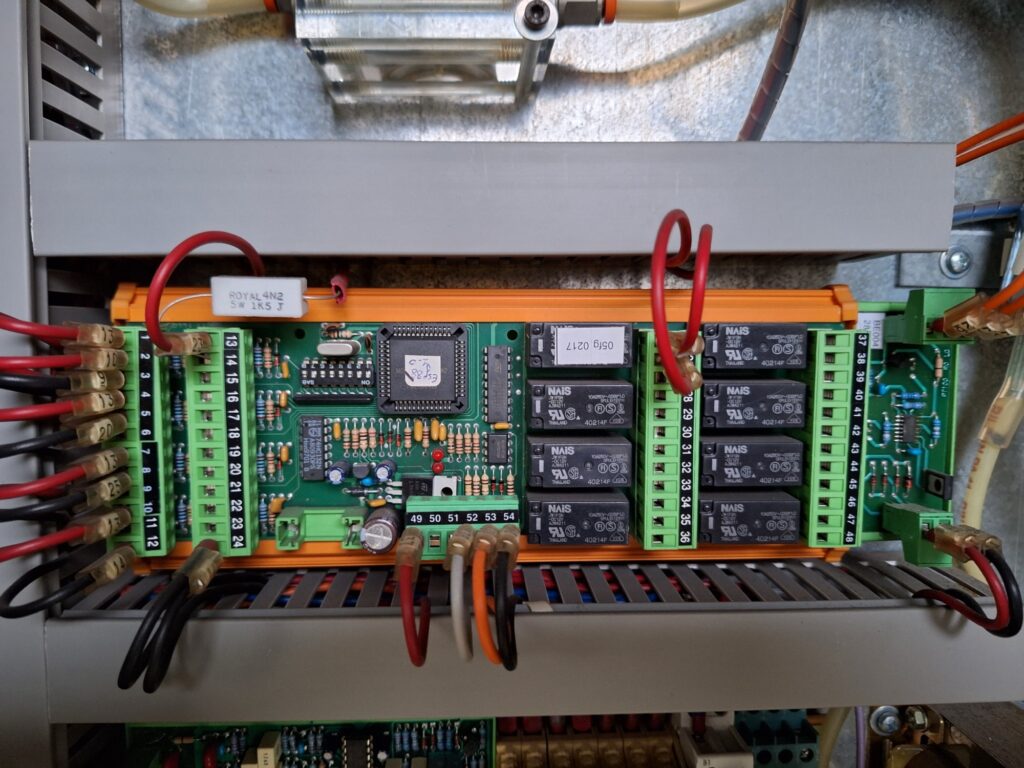
To complete the work, plans call for a complete replacement ofthe building’s lighting,the installation of a new Class B BACS remote control system, and the installation of a 443 kWp photovoltaic system on the roof.
Energy Efficiency Class and CO₂ Emissions Before and After the Renovations
Finally, thebuilding’s energy efficiency class was determined before and after the renovations, resulting in a jump from class D to A4 and a 76.8% reduction in CO₂ emissions .
Energy Retrofits and Indoor Air Quality in Buildings
The energy retrofit of school buildings requires a comprehensive approach that takes into account energy consumption, air quality, and indoor comfort.
Discover our other projects by Enertech Solution dedicated tothe energy efficiency of buildings and facilities.
To learn more about decentralized solutions for existing buildings, contact us or read our dedicated on this topic.
Do you need counseling?
Fill out the form, and we will get back to you as soon as possible.